Last Updated: November 5, 2026
Quick Summary
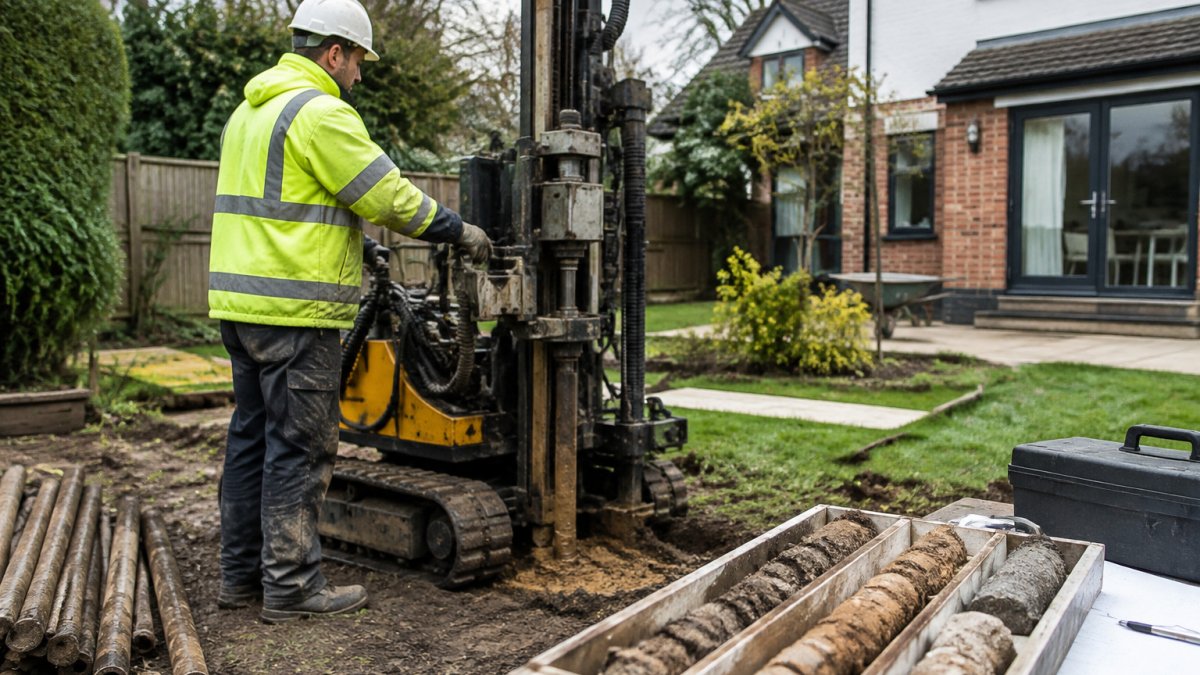
A ground investigation before a house extension gives hard evidence about soil strength, drainage and conditions below the surface, so foundations can be designed safely. Start by checking existing records, then match the investigation scope to the extension. Intrusive work is normally expected for two-storey extensions, clay soil or sites with trees.
- Gather existing drawings, structural reports and building control records before commissioning any new work.
- A desk study alone cannot measure the soil, so it may not suit sites with trees or past movement.
- Two-storey extensions and clay soil normally need intrusive investigation with trial pits or boreholes.
- Soil tests cover bearing capacity, shrinkage, sulphate content and particle size to guide foundation design.
- Read the summary and recommendations first, then check them against the trial pit logs and laboratory results.
Table of Contents
- When a Ground Investigation Is Needed Before Your Extension
- Soil Testing for House Extension Foundations
- How to Book a Ground Investigation and Receive the Report
- House Extension Foundation Depth and Ground Investigation Cost and Timescale
- Reading Your Ground Investigation Report for Building Work
- Frequently Asked Questions
If you're planning a house extension in London or the Home Counties, the ground underneath your plot decides a lot before a single brick goes down. A ground investigation before house extension work gives you hard evidence about soil strength, drainage and what sits below the surface. For more depth on soil testing and foundation types, read our expert groundworks guide for London builds. A short investigation can help prevent costly redesigns later on.
The cost of a ground investigation depends on your site and on what the investigation finds, so pricing varies from project to project. Thane's current pricing is available on our website, or you can request a quote. The guide below explains when you need one, how to book it, and how to read the report.
When a Ground Investigation Is Needed Before Your Extension
A ground investigation is a structured check of the soil and water conditions beneath your site.
Not every extension needs a full intrusive investigation, but the decision should be made deliberately rather than skipped.
Step 1, Check what records already exist. Before commissioning anything, gather your extension drawings, any structural report from a previous project, the original house build drawings if you have them, and any building control records for earlier work.
Step 2, Look at the site itself. Walk the garden and note mature trees and their distance from the proposed footprint, any cracks in the existing house, sloping ground, obvious made ground or rubble, and wet patches.
Step 3, Match the risk to the extension. As a working rule:
- Single-storey rear extension on firm ground, no trees, no history of movement: a desk study is often sufficient, with the engineer confirming foundation depth from the existing house foundations.
- Two-storey extension, or any extension on clay: intrusive investigation is normally expected because foundation loads and shrinkage risk both increase.
- Trees within influencing distance, previous subsidence, made ground, mining or a high water table: intrusive investigation is effectively essential, and the scope should be widened to include chemical testing and deeper boreholes.
- Party wall or shared foundations: the investigation should record the existing foundation depth and type so the new work can be tied in safely.
Step 4, Confirm with your engineer and building control. Your structural engineer should state in writing what investigation, if any, they need to design the foundations. Building control will expect the foundation design to be justified, and an investigation report is the usual evidence.
Watch out: Treating a desk study as a substitute for intrusive work on a site with nearby trees or a history of movement can leave foundation design resting on assumption.
If records are missing, the balance usually tips towards a Phase 2 investigation, because the cost of trial pits is small compared with redesigning or underpinning foundations after the extension is built.
Soil Testing for House Extension Foundations
Soil testing is the laboratory part of a ground investigation. Samples taken from trial pits or boreholes are tested for properties that affect foundation design.
The most useful tests measure:
- Bearing capacity: how much load the soil can carry safely
- Plasticity and shrinkage: how much clay soil expands and contracts
- Sulphate content: whether the soil could attack concrete
- Particle size: the mix of clay, silt, sand and gravel
Your engineer uses these results to decide foundation depth and type. Shallow strip foundations may work on firm, stable ground, while deeper or piled foundations may be needed on soft or shrinkable clay.
How to Book a Ground Investigation and Receive the Report
Booking is simpler than most homeowners expect. Follow these steps:
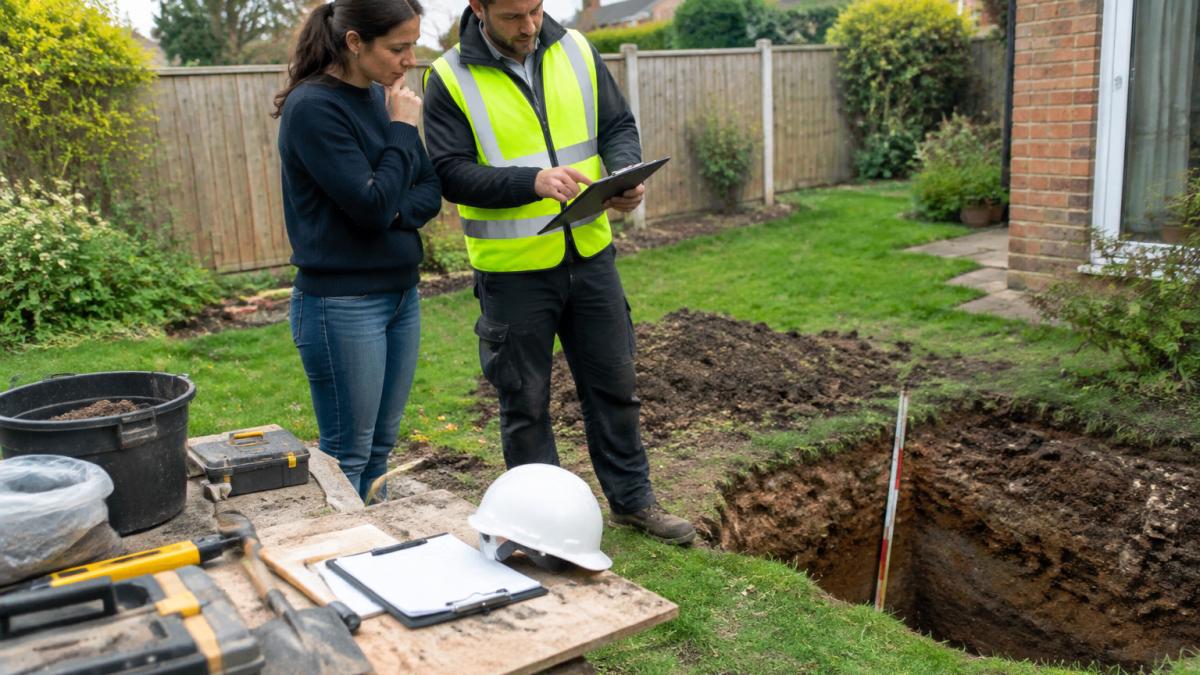
- Contact a groundworks provider. Ask for a quote for a Phase 1 desk study, a Phase 2 intrusive investigation, or both. Get a quote for groundworks services from Thane.
- Share your plans. Send your extension drawings, site address and any existing structural reports.
- Agree access and timing. Trial pits and boreholes need machine access to your garden, so confirm any parking or access limits in advance.
- Attend or review the site works. Ask to see the trial pits, since the exposed soil often tells you more than the report does.
- Receive the written report. Check it includes soil descriptions, groundwater observations and foundation recommendations.
Thane provides a dedicated project manager, so you have one named contact throughout, and clear, detailed quotes with no hidden costs. Find out more about residential construction and house extensions.
House Extension Foundation Depth and Ground Investigation Cost and Timescale
Foundation depth depends on your soil. Firm ground may allow shallow foundations close to the surface, while clay that shrinks in dry summers usually needs deeper footings to stay below the zone of moisture change.
Costs and timescales also vary. Desk studies are usually quick to arrange, while intrusive investigations need site access and laboratory testing, which adds time before results are ready. Ask your provider for a realistic programme before you commit.
For broader planning, including costs, permitted development and building regulations, see the full house extension guide.
The table below summarises the main factors that drive foundation depth, cost and timescale, as set out in this section.
| Factor | Effect | Note |
|---|---|---|
| Firm ground | Shallow foundations possible | Close to surface |
| Shrinkable clay | Deeper footings needed | Below moisture change zone |
| Desk study | Usually quick to arrange | No site access needed |
| Intrusive investigation | Needs site access and lab testing | Adds time before results |
| Foundation depth and cost | Varies by site | Depends on soil findings |
| Programme | Ask provider before committing | Realistic timescale needed |
Reading Your Ground Investigation Report for Building Work
A ground investigation report can look technical, but most follow a predictable structure. Reading it in the right order lets you check that the foundation advice actually matches the ground.
Start with the summary and recommendations. The summary states the ground conditions in plain terms and the recommendations state the foundation type and depth. Read these first so you know what the rest of the report is supporting.
Then read the trial pit and borehole logs. These are layer-by-layer descriptions of what was found, usually with depths. Look for the depth of topsoil, the depth to firm ground, any made ground, and the depth at which groundwater was struck.
Check the groundwater readings. Note the depth at which water was encountered and whether the report mentions seasonal variation. Groundwater close to foundation level affects both excavation and concrete specification.
Interpret the laboratory results. The key numbers are:
- Plasticity index and shrinkage potential: a high plasticity index in clay indicates a soil that shrinks and swells significantly with moisture change, which usually pushes foundation depth below the zone affected by seasonal drying.
- Sulphate and pH: elevated sulphate or low pH can attack concrete, and the report should state the concrete design class needed as a result.
- Bearing capacity or allowable pressure: the figure your engineer uses to size the foundation. If it is low, the foundation either widens or goes deeper.
- Particle size distribution: confirms whether the soil is clay, silt, sand or gravel, and whether it drains freely.
Check the recommendations against the logs. If the report recommends a 1-metre strip foundation but the logs show soft clay to 2 metres, ask your engineer to explain the reasoning. Checking the recommendations against the logs is worth doing before work starts.
Look for limitations. Good reports state what was not investigated, such as areas of the garden that were inaccessible or depths not reached. These limitations tell you where residual risk remains.
Watch out: Do not accept a report that gives foundation advice without stating the soil conditions and test results behind it.
If anything is unclear, ask your engineer to walk you through the summary and recommendations before work starts. Thane, established in 2014, employs CSCS-certified professionals and carries comprehensive public liability and employers' liability insurance.
Frequently Asked Questions
Do I need a ground investigation before building a house extension?
Not every extension needs a full ground investigation, but a site assessment is worth discussing before work starts where there are nearby trees, signs of movement in the existing house, or significant site constraints. Thane's structural engineers can advise on whether an investigation is proportionate for your plot before any digging begins, so you can make the decision on evidence rather than guesswork.
How much does a ground investigation for an extension cost?
Published 2026 UK cost ranges put a Phase 1 desk study at £500 to £1,200 and a Phase 2 intrusive investigation on a single plot at £1,500 to £4,000. These are general industry figures, not Thane's prices. Final costs depend on the scope of works, site access and the number of samples taken. Thane provides clear, detailed quotes with no hidden costs, and current pricing is on the Thane pricing page or can be requested through a quote.
How long does a ground investigation take?
Timescales depend on site access, the depth of investigation required and laboratory testing turnaround. A desk study is usually a matter of desk-based review before any site visit, while intrusive work on site adds time for fieldwork and lab results. Your dedicated project manager at Thane can give you a timescale for your specific plot and keep you updated as the work progresses.
Can a ground investigation affect the foundation design?
Yes. Soil type, bearing capacity, groundwater levels and the influence of nearby trees all shape the foundation type and depth your extension needs. Shrinkable clay, for example, can swell and shrink with moisture changes, which affects how deep foundations must go. The investigation report gives your structural engineer the evidence to specify foundations that suit the ground rather than a generic design.
Planning an extension on a tricky site? Get in touch with Thane for a clear, itemised quote and a dedicated project manager to guide you from investigation to completion.
