Last Updated: November 12, 2026
Quick Summary
Loft conversions prices in 2026 start at around £27,500 and climb past £75,000, according to Checkatrade's loft conversion cost guide. Rooflight conversions are the cheapest option, while large mansard projects can exceed £85,000. Quotes vary widely because roof structure, head height and specification differ from home to home.
- Rooflight conversions start from about £1,100 per m², the lowest of the four main types.
- A typical mid-range dormer budget should include 10-15% contingency for hidden structural surprises.
- Ask for an itemised quote splitting labour, materials and professional fees, never a single lump sum.
- Check whether VAT is included, as a £50,000 quote plus VAT is really £60,000.
- A quote that is silent on a checklist row usually means that item is excluded.
Table of Contents
- Loft Conversions Prices in 2026: The Headline Numbers
- What Each Conversion Type Costs
- A Real Loft Conversion Cost Breakdown
- What Drives the Price Up or Down
- Using a Loft Conversion Cost Calculator Sensibly
- Your Loft Conversion Quote Checklist
- How Long a Loft Conversion Takes and What It Costs in Disruption
- Get a Detailed Quote Before You Commit
- Frequently Asked Questions
Loft Conversions Prices in 2026: The Headline Numbers
Loft conversions prices in 2026 start at around £27,500 and climb past £75,000, according to Checkatrade's loft conversion cost guide. That spread is not noise. It reflects real differences in roof type, structure and finish. Quotes for these projects can differ considerably, and the first question many homeowners ask is why one quote is so much higher than another.
Here is the short answer. A simple rooflight job and a full mansard are barely the same product. Treat any single "average" figure with suspicion until you know what it includes.
Below, we break down what each conversion type really costs, what drives the number up or down, and how to compare quotes fairly. Loft conversions prices only make sense once you can read the quote behind them.
What Each Conversion Type Costs
Four conversion types cover most homes, and each carries a different price tag. Published per-square-metre rates from Extension Architecture's 2026 cost analysis put rooflight work lowest and mansard highest. The gap comes down to how much new structure the roof has to carry.
| Conversion type | Typical cost per m² | What it involves |
|---|---|---|
| Rooflight / Velux | From £1,100 | Windows in the existing slope, minimal structure |
| Dormer | £1,500-£2,000 | New box structure with vertical window |
| Hip-to-gable | £1,800-£2,200 | Gable wall replaces sloping hip roof |
| Mansard | Highest of the four | Full roof rebuild with near-vertical rear slope |
Rooflight and Velux Conversions
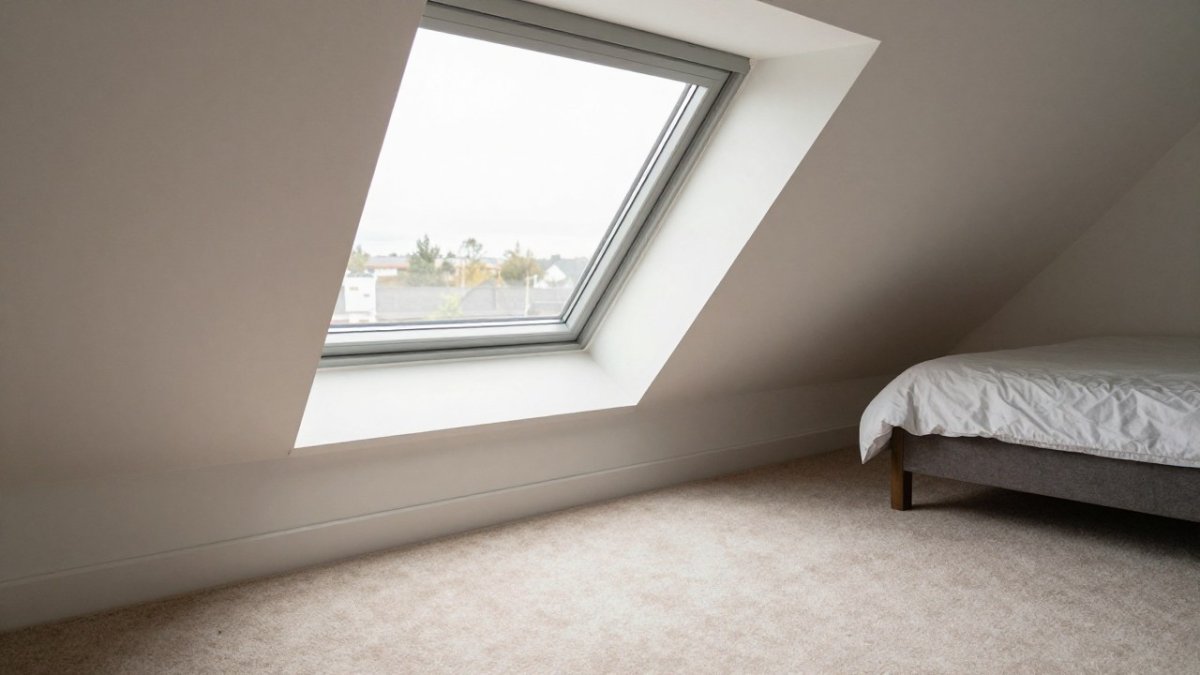
This is the cheapest route, and for good reason. The roof shape stays as it is. You fit windows into the existing slope and convert the space inside.
Expect a starting point around £20,000 for a simple project, based on My Home Extension's 2026 estimate. Head height is the catch. If the ridge is low, you may not get a usable room without raising the roof, which changes everything.
Dormer, Hip-to-Gable and Mansard Conversions
A dormer adds a boxed structure with a vertical window, so you gain floor area and headroom. Hip-to-gable replaces a sloping side roof with a vertical wall, which suits semi-detached homes. A mansard rebuilds the roof almost entirely and delivers the most space.
Large mansard projects can exceed £85,000, per My Home Extension. Stick-built conversions run from about £45,000 up to £85,000+ depending on scale, according to Modu Group's 2026 comparison.
A Real Loft Conversion Cost Breakdown
Most quotes hide the split between labour, materials and fees. Ask for it in writing. The table below shows how a typical mid-range dormer conversion budget divides up, using a £55,000 total as the worked example. Treat the proportions as a sanity check, not a fixed rule, a mansard shifts more money into structure, while a rooflight job shifts more into finishes.
| Cost area | Share of budget | On a £55,000 dormer | What it covers |
|---|---|---|---|
| Structural work | 20-25% | £11,000-£13,750 | Steel beams, floor strengthening, roof alterations, new timbers |
| Building work | 25-30% | £13,750-£16,500 | Staircase, plastering, insulation, windows, studwork |
| Services | 10-15% | £5,500-£8,250 | Electrics, plumbing, heating, ventilation |
| Finishes | 15-20% | £8,250-£11,000 | Flooring, decorating, bathroom fit-out |
| Professional fees | 8-12% | £4,400-£6,600 | Architect, structural engineer, Building Regulations fees |
| Contingency | 10-15% | £5,500-£8,250 | Buffer for surprises found once the roof is opened |
Share of budget
A few lines in that table deserve closer attention.
Structural work is where quotes diverge most. Two houses on the same street can need different steel because one has a supporting wall in the right place and the other does not. A structural engineer's calculation is what turns a guess into a fixed price. Skipping it is false economy.
The staircase is a hidden line item. Fire safety rules often force a protected escape route, which can mean a fire-rated door, a lobby or a reworked landing. That affects layout and cost, and it is frequently left out of headline quotes. Our guide to Building Regulations in London explains which requirements add expense.
Professional fees are not optional. Building Regulations approval itself is charged by the local authority or an approved inspector, and it sits alongside the architect and engineer fees. A quote that omits these is not cheaper, it is incomplete.
Contingency is a real cost, not padding. A 10-15% buffer is standard because opening a roof regularly reveals something the survey could not see: a rotten purlin, an undersized joist, a chimney that needs support. Budget it from the start rather than treating it as a variation later.
Watch out: a quote that shows a single lump sum with no split is impossible to compare against another. Ask for the breakdown above in writing before you sign, and check that the contingency figure is named rather than buried.
What Drives the Price Up or Down
Size is the obvious driver, but it is not the biggest one. Structure and specification move the number more.
- Roof structure: steel beams and strengthening cost more than cosmetic work
- Head height: low ridges may need the roof raised
- Access: tight streets and no rear access slow everything down
- Specification: cheap finishes versus premium ones can swing the total widely
- Services: moving a bathroom or adding an ensuite adds plumbing and electrics
- Regulations: fire, energy and ventilation rules all carry a cost
VAT matters too. Most quotes include it, but not all. Always check.
Using a Loft Conversion Cost Calculator Sensibly
Online calculators give a ballpark, nothing more. They cannot see your roof, your head height or your access. Use one to set a rough budget, then get a real quote.
A sensible approach: run the calculator, add 15% contingency, then compare that figure against itemised quotes. If a quote lands far below the calculator, ask what is missing.
Your Loft Conversion Quote Checklist
A fair quote is itemised, dated and clear about what is excluded. But the real problem is not spotting a bad quote, it is comparing two reasonable-looking quotes that differ by £20,000 and working out why. Use the checklist below as a standardised comparison sheet: put each quote side by side against the same rows, and the gap usually explains itself.
Scope and inclusions
- Full breakdown of labour, materials and professional fees, not a lump sum
- Structural work (steel, floor strengthening) listed as a line item, not a provisional sum
- Staircase and fire-protection measures explicitly included
- Electrics, plumbing and ventilation listed with what is and is not covered
- Bathroom or ensuite fit-out either priced or clearly excluded
- Waste removal, scaffolding and site safety responsibilities named
Money and risk
- VAT stated clearly, included or excluded, a £50,000 quote plus VAT is really £60,000
- Provisional sums identified and explained, with a process for agreeing the final figure
- Contingency figure named and explained
- Payment schedule tied to completed stages, with a sensible retention at the end
- Variation process written into the contract, including how changes are priced
- Start and finish dates with a stated position on overruns
Protection
- Insurance and certification confirmed in writing
- Warranties named, with their length and what they cover
- Building Regulations sign-off responsibility assigned to the contractor or the homeowner
A common pattern is that the cheapest quote omits structural work, Building Regulations fees or VAT, and the gap reappears later as a variation. Comparing quotes row by row against this sheet makes that visible before you commit, rather than halfway through the build. Our guide on avoiding hidden builder costs walks through the traps in more detail.
Watch out: a quote that is silent on a row is not the same as a quote that includes it. Silence usually means excluded, so ask the contractor to confirm each row in writing before you compare totals.
How Long a Loft Conversion Takes and What It Costs in Disruption
Timescales on site vary by project, and more complex conversions generally take longer. Add design, planning and Building Regulations approval before work starts.
Disruption has a price too. Scaffolding blocks access, and the noise runs through the whole house. Some families move out for the noisiest weeks. Budget for that, plus temporary storage, and the real cost becomes clearer. For wider project context on timelines and planning, see our house extension guide.
Get a Detailed Quote Before You Commit
Loft conversions prices vary so widely that comparing headline figures tells you almost nothing. What matters is what sits inside each quote: structure, fees, VAT and contingency.
That is where we come in. Thane has been established since 2014 with a decade of experience. Our CSCS-certified professionals handle structural engineering and loft conversions, and we provide clear, detailed quotes. Each project has a dedicated project manager for direct communication. Explore our residential construction services or contact Thane Construction for a free quote.
The real risk is not picking the wrong builder. It is signing a quote you cannot read. Get an itemised figure, check the exclusions, and hold a contingency back. Then the project starts on solid ground.
Frequently Asked Questions
How much does a loft conversion cost in 2026?
Loft conversions prices depend on the type, property structure and specification, so costs vary widely between projects. Rooflight conversions generally sit at the lower end, dormer and hip-to-gable conversions in the middle, and mansard or large-scale projects at the top. Treat any general comparison as a starting point and compare itemised quotes.
What is the cheapest type of loft conversion?
A rooflight or Velux conversion is usually the cheapest because it keeps the existing roof shape and needs no major structural alteration. The final cost of a simple rooflight project depends on head height, staircase position and finishes. It only works where the loft already has enough height and space, so check suitability before assuming it is the budget option.
Do loft conversion quotes include structural work and finishes?
Not always. A quote may cover structural steel, staircase, insulation, windows, electrics, plumbing and plaster, or it may exclude some of these. Ask for an itemised schedule listing every inclusion, the VAT position, and any provisional sums for structural work. Use a quote checklist to compare like for like, because a lower headline figure often means fewer items are included.
Does a loft conversion add value to a property?
A loft conversion may add value to a property, but that is a potential uplift rather than a guaranteed return, so weigh it against your full project cost and the local market.
